AI Architecture Tools 2026: Autodesk Forma vs Veras — Design Smarter, Render Faster
Updated June 2026 · Reading time: ~6 min
Architecture firms spend 30-40% of project time on analysis and iteration that AI can now do in hours. Autodesk Forma uses AI to analyze building designs for environmental performance, daylight, wind, and energy use — in real time as you design. Veras uses AI to generate photorealistic renderings from massing models — turning a SketchUp block-out into a client-ready visualization in minutes. Together, they compress weeks of analysis and rendering into days.
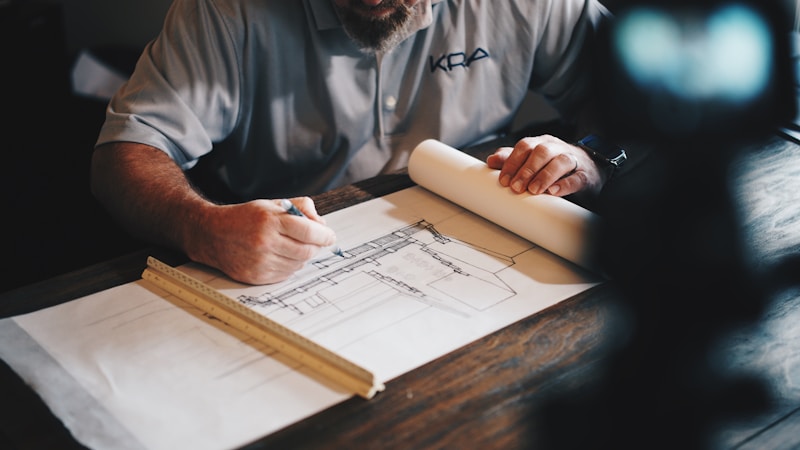
Photo: Unsplash — AI architecture tools enable real-time environmental analysis that used to require specialist consultants.
1. Autodesk Forma: AI-Powered Building Performance Analysis
Autodesk Forma (formerly Spacemaker) is a cloud-based AI platform for early-stage design. You import a site model and building massing, and Forma instantly analyzes: solar radiation and daylight access, wind comfort and microclimate, noise exposure from nearby roads, energy use intensity, and viewshed quality from each floor. These analyses traditionally took 2-4 weeks and required specialist consultants. Forma does them in real time, allowing architects to iterate on building orientation, massing, and fenestration with immediate environmental feedback.
Why this changes the design process: Instead of designing a building, sending it to consultants, waiting 2 weeks for feedback, and then making changes, architects can test 20 design variations in an afternoon. The result is buildings that perform better environmentally — because performance was optimized during design, not retrofitted after.
2. Veras: AI Rendering from Massing Models
Veras by EvolveLab is an AI visualization tool that integrates directly with Revit, SketchUp, and Rhino. Select your 3D model, type a style prompt ("modern glass office building with landscaped plaza, golden hour lighting, photorealistic"), and Veras generates a rendering in 30-60 seconds. It preserves the geometry of your model — walls stay where you placed them, windows remain the correct size — but adds materials, lighting, entourage, and atmosphere. This is fundamentally different from Midjourney, which generates an image that looks like a building but doesn't match your actual design.
Real workflow: Model in Revit → export massing to Veras → generate 5 rendering variations for client meeting → client picks direction → refine the Revit model → re-render in Veras with more detail. This replaces the traditional rendering pipeline that required exporting to 3ds Max or Lumion, setting up materials and lighting, and waiting 2-4 hours per render.
| Tool | Best For | Price |
|---|---|---|
| Autodesk Forma | Environmental analysis, design iteration | Custom pricing (enterprise) |
| Veras | AI rendering from BIM models | $39/mo |
Our recommendation: Start with Veras ($39/mo) — instant rendering will immediately improve your client presentations. Add Forma when you're working on projects where environmental performance is a differentiator or regulatory requirement. The total cost is negligible compared to the value of winning one additional project from better presentations.
3. The Design Iteration Speed Revolution
The traditional architectural design process follows a linear path: schematic design (2-3 weeks) → design development (4-6 weeks) → consultant coordination (2-4 weeks) → revisions (2-3 weeks). Each environmental analysis adds 1-2 weeks. AI tools compress this into an iterative loop: design → instant Forma analysis → adjust → re-analyze → repeat, all in the same afternoon. An architect can test building orientation (south-facing vs southeast-facing), window-to-wall ratio (30% vs 45% vs 60%), and massing strategy (single volume vs courtyard vs stepped) — and see the energy, daylight, and wind implications for each — in the time it used to take to email a consultant. The result isn't just faster design. It's better design, because you tested 15 options instead of 3.
4. Rendering Pipeline: Old Way vs AI Way
| Step | Old Way (Lumion/V-Ray) | AI Way (Veras) |
|---|---|---|
| Export model from Revit | 30 min (clean geometry, fix normals) | Instant (Veras plugin reads Revit directly) |
| Set up materials | 2-4 hours (assign, adjust UV maps, test render) | Type "brick facade, corten steel accents" — AI applies materials |
| Set up lighting | 1-2 hours (sun position, HDRI, interior lights) | Type "golden hour, warm sunlight" — AI does it |
| Render time | 30 min - 4 hours per image | 30-60 seconds per image |
| Post-processing | 1 hour (Photoshop: adjust exposure, add people, fix artifacts) | Often none needed — AI output is client-ready |
| Total per rendering | 5-12 hours | 5-10 minutes |